 Listed by MLSlistings Inc. / Listed By: Juliana Sullivan, Christie's International Real Estate Sereno; Roxy Laufer, Los Gatos / Los Gatos Office - Contact: 925-324-5507
 5148 Noella Way San Jose, CA 95124
Active (1 Days)
$1,799,000 (USD)
OPEN HOUSE TIMES
-
OPENWed, Sep 99:30 am - 12:30 pm
Description
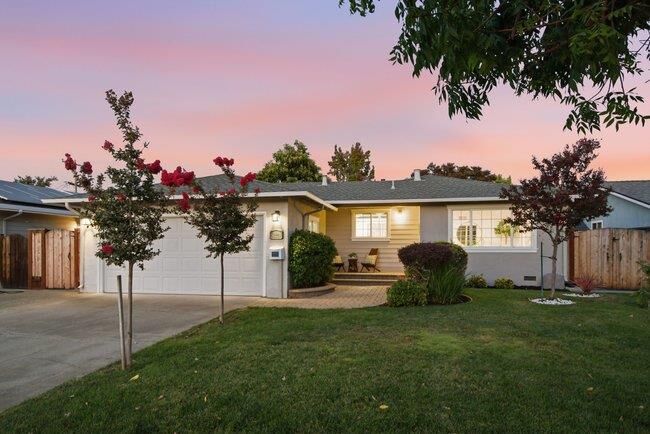
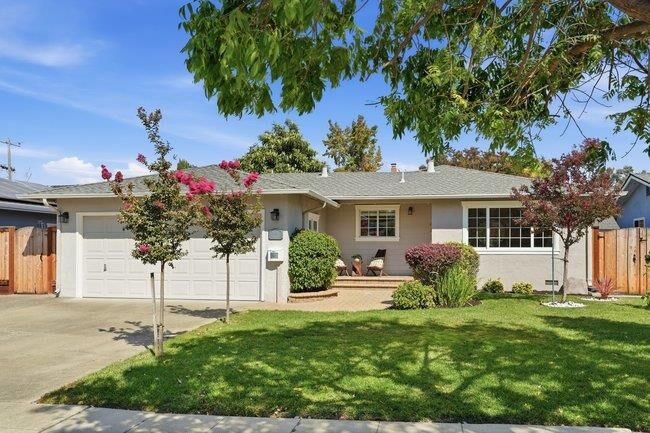
Top-rated schools, a beautiful Cambrian neighborhood with picturesque mountain views, and a thoughtfully updated home come together at 5148 Noella Way. This inviting residence offers the kind of setting and everyday comfort that make a house feel like home. From the moment you arrive, the beautiful curb appeal and lush landscaping set the tone. Inside, hardwood floors, fresh paint, recessed lighting, and large windows create bright, comfortable living spaces. The dining rooms cozy fireplace adds warmth and character, while the remodeled kitchen offers quartz counters, stainless steel appliances, and generous cabinetry with upgraded pull-out storage. Major updates include a replaced furnace and air conditioning system, added wall insulation, a replaced sewer main, and upgraded copper plumbing. Out back, mature landscaping, large lawn, and a spacious patio create a wonderful setting for dining, entertaining, play, or simply enjoying the outdoors. An attached 2-car garage adds everyday convenience, while the location offers easy access to Los Gatos, shopping, dining, and Highways 85, 87, 17, 280, and 880. Leigh High School is just a short walk away, and Alta Vista Elem, Union Middle, and Leigh High are currently rated 10/10, Buyer to verify.
MLS #:
ML82060005
ML82060005
Lot Size
6,000 SQFT
6,000 SQFT
Type
Single-Family Home
Single-Family Home
Year Built
1958
1958
School District
471
471
County
Santa Clara County
Santa Clara County
Listed By
Juliana Sullivan, Christie's International Real Estate Sereno, Contact: 925-324-5507
Roxy Laufer, DRE #02006177, Los Gatos Office
Roxy Laufer, DRE #02006177, Los Gatos Office
Source
MLSlistings Inc.
Last checked Sep 9 2026 at 1:51 PM GMT+0000
MLSlistings Inc.
Last checked Sep 9 2026 at 1:51 PM GMT+0000
Bathroom Details
- Full Bathrooms: 2
Interior Features
- In Garage
- Washer / Dryer
Kitchen
- Dishwasher
- Oven - Built-In
- Oven Range - Electric
- Refrigerator
- Countertop - Quartz
Property Features
- Back Yard
- Fireplace: Wood Burning
- Fireplace: Other Location
- Foundation: Concrete Perimeter
- Foundation: Crawl Space
Heating and Cooling
- Central Forced Air - Gas
- Central Ac
Flooring
- Hardwood
- Tile
Exterior Features
- Roof: Composition
- Roof: Shingle
Utility Information
- Utilities: Water - Public, Public Utilities
- Sewer: Sewer - Public
School Information
- Elementary School: Alta Vista Elementary
- Middle School: Union Middle
- High School: Leigh High
Garage
- Attached Garage
- On Street
Stories
- 1
Living Area
- 1,280 sqft
Additional Information: Christie's International Real Estate Sereno | 925-324-5507
Location
Estimated Monthly Mortgage Payment
*Based on Fixed Interest Rate withe a 30 year term, principal and interest only
Listing price
Down payment
%
Interest rate
%Mortgage calculator estimates are provided by Sereno Group and are intended for information use only. Your payments may be higher or lower and all loans are subject to credit approval.
Disclaimer: The data relating to real estate for sale on this website comes in part from the Broker Listing Exchange program of the MLSListings Inc.TM MLS system. Real estate listings held by brokerage firms other than the broker who owns this website are marked with the Internet Data Exchange icon and detailed information about them includes the names of the listing brokers and listing agents. Listing data updated every 30 minutes.
Properties with the icon(s) are courtesy of the MLSListings Inc.
Listing Data Copyright 2026 MLSListings Inc. All rights reserved. Information Deemed Reliable But Not Guaranteed.
Properties with the
 icon(s) are courtesy of the MLSListings Inc.
 Listing Data Copyright 2026 MLSListings Inc. All rights reserved. Information Deemed Reliable But Not Guaranteed.